

Powered by  Matterport
 Matterport
2203 HIDDEN POND RD , Plant City, FL 33565
$ 739,000
Bed Rooms
3
Bath Rooms
3
SqFt
3,078
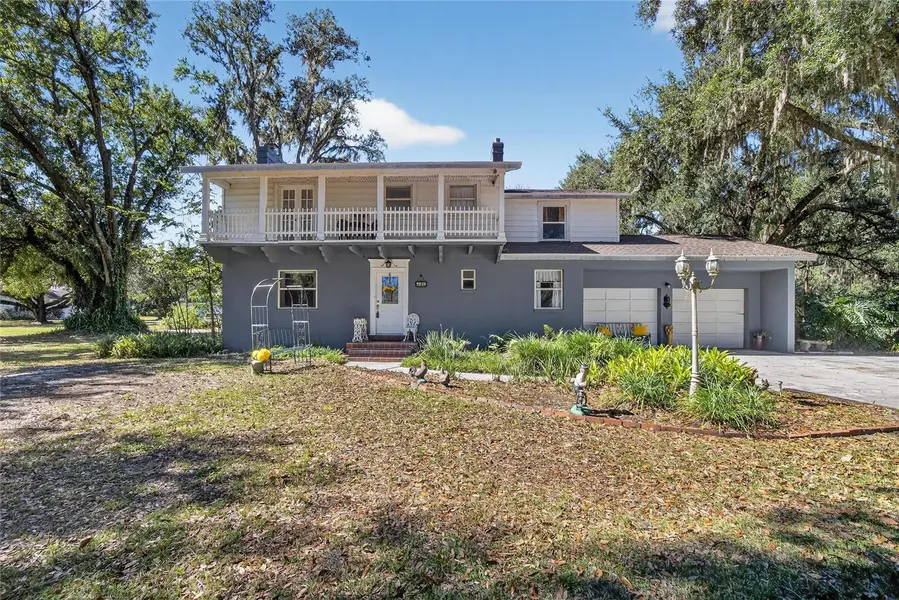
Highlight
Year Built
1952
ON MARKET
340
Property Type
Single Family Home
Price per Sqft
$240
Car Garage
2.0
Property Details
Key Details
Sub Type
Single Family Residence
Listing Status
Active
Purchase Type
For Sale
Square Footage
3,078 sqft
Subdivision
Unplatted
MLS Listing ID
TB8444010
Bedrooms
3
Full Baths
2
Half Baths
1
HOA Y/N
No
Annual Tax Amount
$3,021
Lot Size
5.020 Acres
Acres
5.02
Property Sub-Type
Single Family Residence
Source
Stellar MLS
Location
State
FL
County
Hillsborough
Community
Unplatted
Area
33565 - Plant City
Zoning
AS-0.4
Rooms
Other Rooms
Family Room
Interior
Interior Features
Ceiling Fans(s), Walk-In Closet(s)
Heating
Central
Cooling
Central Air
Flooring
Wood
Fireplaces Type
Family Room, Wood Burning
Fireplace
true
Appliance
Dryer, Microwave, Range, Refrigerator, Water Softener
Laundry
In Garage
Exterior
Exterior Feature
Storage
Fence
Wire
Utilities Available
Public
View Y/N
Yes
Water Access
No
View
Trees/Woods
Roof Type
Shingle
Porch
Covered, Rear Porch
Attached Garage
true
Exposure
East
Garage
true
Private Pool
No
Building
Lot Description
Corner Lot, Unpaved
Story
2
Entry Level
Two
Foundation
Crawlspace
Lot Size Range
5 to less than 10
Sewer
Septic Tank
Water
Well
Architectural Style
Patio Home
Structure Type
Block,Stucco,Vinyl Siding
New Construction
false
Schools
Elementary Schools
Knights-Hb
Middle Schools
Marshall-Hb
High Schools
Plant City-Hb
Others
Senior Community
No
Ownership
Fee Simple
Acceptable Financing
Cash, Conventional, FHA, USDA Loan, VA Loan
Listing Terms
Cash, Conventional, FHA, USDA Loan, VA Loan
Special Listing Condition
None
Virtual Tour
https://my.matterport.com/show/?m=51iGdgK5HE7&mls=1

© 2026 My Florida Regional MLS DBA Stellar MLS. All Rights Reserved.
Listed by Brenda Kennedy ALIGN RIGHT REALTY CARROLLWOOD
