

2405 E 23RD AVE , Tampa, FL 33605
$ 389,000
Bed Rooms
3
Bath Rooms
2
SqFt
1,500
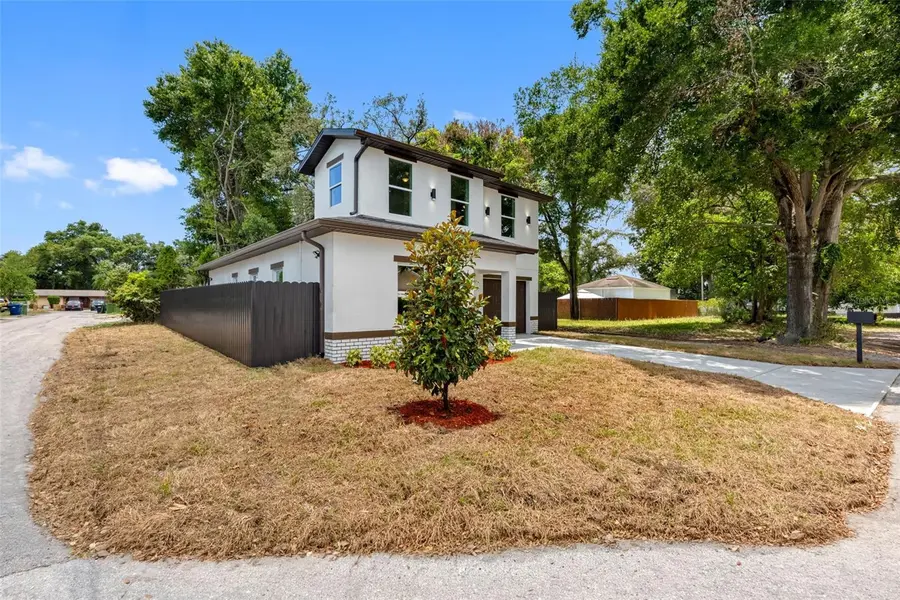
Highlight
Year Built
2026
ON MARKET
130
Property Type
Single Family Home
Price per Sqft
$259
Car Garage
1.0
Open House
Sat Oct 03, 12:00pm - 3:00pm
Property Details
Key Details
Sub Type
Single Family Residence
Listing Status
Active
Purchase Type
For Sale
Square Footage
1,500 sqft
Subdivision
Robson & Lowman Sub
MLS Listing ID
TB8489246
Bedrooms
3
Full Baths
2
Construction Status
Completed
HOA Y/N
No
Lot Size
3,484 Sqft
Acres
0.08
Lot Dimensions
45x74
Property Sub-Type
Single Family Residence
Source
Stellar MLS
Location
State
FL
County
Hillsborough
Community
Robson & Lowman Sub
Area
33605 - Tampa / Ybor City
Zoning
RS-50
Rooms
Other Rooms
Loft
Interior
Interior Features
Ceiling Fans(s), PrimaryBedroom Upstairs, Thermostat, Walk-In Closet(s)
Heating
Electric
Cooling
Central Air
Flooring
Carpet, Ceramic Tile
Furnishings
Unfurnished
Fireplace
false
Appliance
Microwave
Laundry
In Garage
Exterior
Exterior Feature
Private Mailbox, Rain Gutters
Utilities Available
Public
View Y/N
No
Water Access
No
Roof Type
Shingle
Attached Garage
true
Exposure
Northwest
Garage
true
Private Pool
No
Building
Lot Description
Corner Lot
Entry Level
Two
Foundation
Block, Slab, Stem Wall
Lot Size Range
0 to less than 1/4
Builder Name
CLK Remodeling LLC
Sewer
Public Sewer
Water
Public
Structure Type
Block,Stucco,Frame
New Construction
true
Construction Status
Completed
Schools
Elementary Schools
Lockhart-Hb
Middle Schools
Orange Grove-Hb
High Schools
Blake-Hb
Others
Senior Community
No
Ownership
Fee Simple
Acceptable Financing
Cash, Conventional, FHA, VA Loan
Listing Terms
Cash, Conventional, FHA, VA Loan
Special Listing Condition
None
Virtual Tour
https://www.propertypanorama.com/instaview/stellar/TB8489246

© 2026 My Florida Regional MLS DBA Stellar MLS. All Rights Reserved.
Listed by Kenya Ramirez PINEYWOODS REALTY LLC
