

1910 W NORTH B ST , Tampa, FL 33606
$ 1,300,000
Bed Rooms
3
Bath Rooms
3
SqFt
2,662
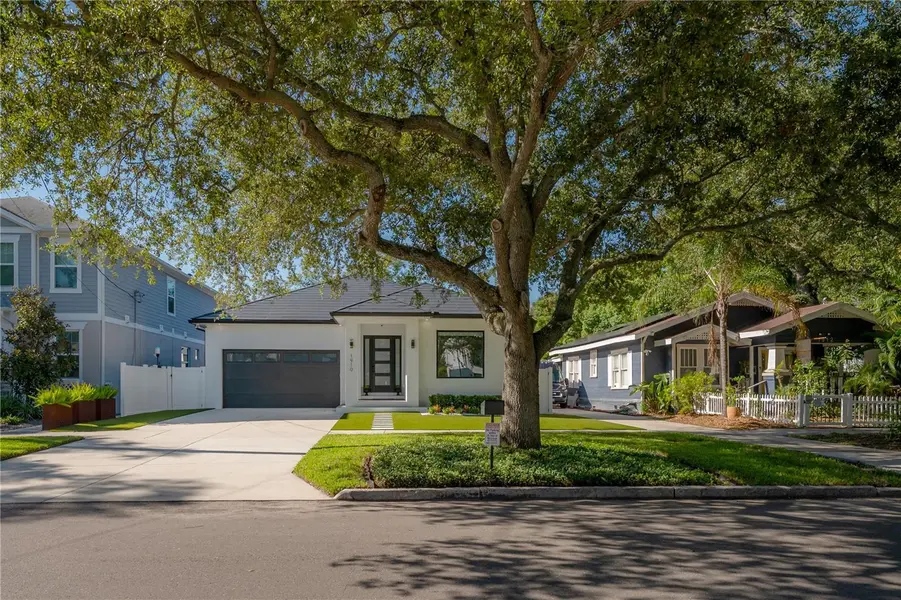
Highlight
Year Built
2022
ON MARKET
2
Property Type
Single Family Home
Price per Sqft
$488
Car Garage
2.0
Open House
Sun Sep 13, 11:00am - 3:00pm
Property Details
Key Details
Sub Type
Single Family Residence
Listing Status
Active
Purchase Type
For Sale
Square Footage
2,662 sqft
Subdivision
Corronella
MLS Listing ID
TB8547838
Bedrooms
3
Full Baths
2
Half Baths
1
HOA Y/N
No
Annual Tax Amount
$284
Lot Size
7,405 Sqft
Acres
0.17
Lot Dimensions
50 X 151
Property Sub-Type
Single Family Residence
Source
Stellar MLS
Location
State
FL
County
Hillsborough
Community
Corronella
Area
33606 - Tampa / Davis Island/University Of Tampa
Zoning
RM-16
Rooms
Other Rooms
Inside Utility, Storage Rooms
Interior
Interior Features
Ceiling Fans(s), Eat-in Kitchen, High Ceilings, Living Room/Dining Room Combo, Ninguno, Open Floorplan, Other, Primary Bedroom Main Floor, Solid Wood Cabinets, Stone Counters, Thermostat, Tray Ceiling(s), Walk-In Closet(s), Window Treatments
Heating
Central, Electric, Natural Gas, Solar
Cooling
Central Air, Other
Flooring
Luxury Vinyl
Furnishings
Unfurnished
Fireplace
false
Appliance
Dishwasher, Disposal, Electric Water Heater, Exhaust Fan, Freezer, Ice Maker, Microwave, Range, Range Hood, Refrigerator, Touchless Faucet, Water Filtration System, Water Softener
Laundry
Common Area, Electric Dryer Hookup, Inside, Laundry Room, Washer Hookup
Exterior
Exterior Feature
Lighting, Misting System, Outdoor Shower, Private Yard, Rain Gutters, Sidewalk, Sprinkler Metered, Storage
Parking Features
Alley Access, Driveway, Electric Vehicle Charging Station(s), Garage Door Opener, Off Street, On Street, Oversized, Parking Pad
Fence
Vinyl
Pool
Auto Cleaner, Deck, Gunite, Heated, In Ground, Lap, Lighting, Outside Bath Access, Pool Alarm, Salt Water, Screen Enclosure, Self Cleaning, Solar Cover, Solar Power Pump, Tile
Community Features
Street Lights
Utilities Available
Cable Available, Cable Connected, Electricity Available, Electricity Connected, Natural Gas Available, Phone Available, Public, Sewer Available, Sewer Connected, Sprinkler Meter, Water Available, Water Connected
View Y/N
No
Water Access
No
View
Pool
Roof Type
Other,Tile
Porch
Covered, Deck, Enclosed, Front Porch, Patio, Rear Porch, Screened
Attached Garage
true
Exposure
North
Garage
true
Private Pool
Yes
Building
Lot Description
City Limits, Landscaped, Oversized Lot, Sidewalk, Paved
Entry Level
One
Foundation
Block, Slab
Lot Size Range
0 to less than 1/4
Builder Name
Catlin Homes
Sewer
Public Sewer
Water
Public
Architectural Style
Contemporary
Structure Type
Block,Concrete,Stucco
New Construction
false
Schools
Elementary Schools
Mitchell-Hb
Middle Schools
Wilson-Hb
High Schools
Plant City-Hb
Others
Pets Allowed
Yes
Senior Community
No
Ownership
Fee Simple
Acceptable Financing
Cash, Conventional, VA Loan
Listing Terms
Cash, Conventional, VA Loan
Special Listing Condition
None

© 2026 My Florida Regional MLS DBA Stellar MLS. All Rights Reserved.
Listed by Stella Giudicelli DALTON WADE INC
