

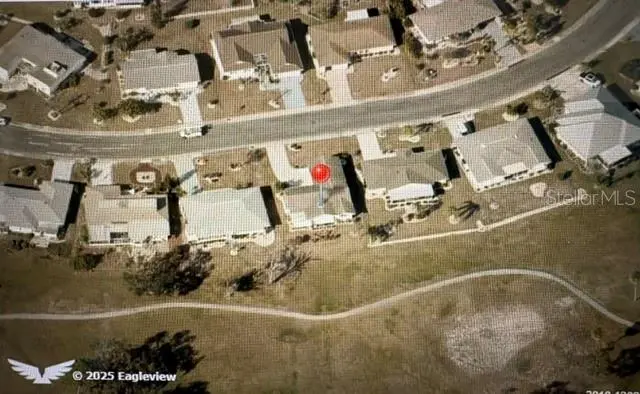
682 ALLEGHENY DR , Sun City Center, FL 33573
$ 325,000
Bed Rooms
3
Bath Rooms
2
SqFt
1,882
Highlight
Year Built
1973
ON MARKET
18
Property Type
Single Family Home
Price per Sqft
$172
Car Garage
2.0
Open House
Sat Oct 03, 10:00am - 2:00pm
Fri Oct 02, 10:00am - 2:00pm
Property Details
Key Details
Sub Type
Single Family Residence
Listing Status
Active
Purchase Type
For Sale
Square Footage
1,882 sqft
Subdivision
Del Webbs Sun City Florida Un
MLS Listing ID
TB8547580
Bedrooms
3
Full Baths
2
HOA Fees
$346/ann
HOA Y/N
Yes
Annual Recurring Fee
346.0
Annual Tax Amount
$1,560
Lot Size
9,147 Sqft
Acres
0.21
Lot Dimensions
77x120
Property Sub-Type
Single Family Residence
Source
Stellar MLS
Location
State
FL
County
Hillsborough
Community
Del Webbs Sun City Florida Un
Area
33573 - Sun City Center / Ruskin
Zoning
RSC-6
Rooms
Other Rooms
Bonus Room, Breakfast Room Separate, Den/Library/Office, Family Room, Formal Dining Room Separate, Formal Living Room Separate, Great Room
Interior
Interior Features
Built-in Features, Ceiling Fans(s), L Dining, Primary Bedroom Main Floor, Solid Surface Counters, Solid Wood Cabinets, Thermostat, Walk-In Closet(s), Window Treatments
Heating
Central, Electric, Heat Pump
Cooling
Central Air, Humidity Control
Flooring
Carpet, Ceramic Tile, Laminate, Travertine
Furnishings
Unfurnished
Fireplace
false
Appliance
Convection Oven, Dishwasher, Disposal, Dryer, Electric Water Heater, Microwave, Range Hood, Refrigerator, Washer
Laundry
Electric Dryer Hookup, In Garage, Inside, Washer Hookup
Exterior
Exterior Feature
Lighting, Private Mailbox, Rain Gutters, Shade Shutter(s), Sidewalk, Sprinkler Metered, Storage
Parking Features
Driveway, Garage Door Opener, Garage Faces Side, Guest, Off Street, On Street, Oversized, Workshop in Garage
Community Features
Association Recreation - Owned, Clubhouse, Deed Restrictions, Dog Park, Fitness Center, Golf Carts OK, Pool, Racquetball, Restaurant, Sidewalks, Tennis Court(s), Wheelchair Access
Utilities Available
Electricity Connected, Sewer Available, Sewer Connected, Water Available, Water Connected
Amenities Available
Fitness Center, Handicap Modified, Pickleball Court(s), Pool, Racquetball, Recreation Facilities, Sauna, Shuffleboard Court, Spa/Hot Tub, Tennis Court(s), Wheelchair Access
View Y/N
No
Water Access
No
View
Golf Course
Roof Type
Shingle
Porch
Covered
Attached Garage
true
Exposure
Northwest
Garage
true
Private Pool
No
Building
Lot Description
Landscaped, Level, Sidewalk, Paved, Unincorporated
Story
1
Entry Level
One
Foundation
Slab
Lot Size Range
0 to less than 1/4
Sewer
Public Sewer
Water
Public
Architectural Style
Ranch
Unit Floor
1
Structure Type
Block,Brick,Wood Siding
New Construction
false
Schools
Elementary Schools
Cypress Creek-Hb
High Schools
Lennard-Hb
Others
Pets Allowed
Yes
HOA Fee Include
Pool,Management
Senior Community
Yes
Ownership
Fee Simple
Monthly Total Fees
$28
Acceptable Financing
Cash, Conventional, FHA, VA Loan
Membership Fee Required
Required
Listing Terms
Cash, Conventional, FHA, VA Loan
Special Listing Condition
None
Virtual Tour
https://www.propertypanorama.com/instaview/stellar/TB8547580

© 2026 My Florida Regional MLS DBA Stellar MLS. All Rights Reserved.
Listed by David Latscha AMERICAN HOMES REALTY GROUP
