
$822,000
$850,000
3.3%For more information regarding the value of a property, please contact us for a free consultation.
4311 AVENUE CANNES Lutz, FL 33558
4 Beds
3 Baths
2,660 SqFt
Key Details
Sold Price $822,000
Property Type Single Family Home
Sub Type Single Family Residence
Listing Status Sold
Purchase Type For Sale
Square Footage 2,660 sqft
Price per Sqft $309
Subdivision Cannes Village
MLS Listing ID TB8473561
Sold Date 04/17/26
Bedrooms 4
Full Baths 3
HOA Fees $162/qua
HOA Y/N Yes
Annual Recurring Fee 1948.0
Year Built 1995
Annual Tax Amount $7,119
Lot Size 10,890 Sqft
Acres 0.25
Lot Dimensions 83X133
Property Sub-Type Single Family Residence
Source Stellar MLS
Property Description
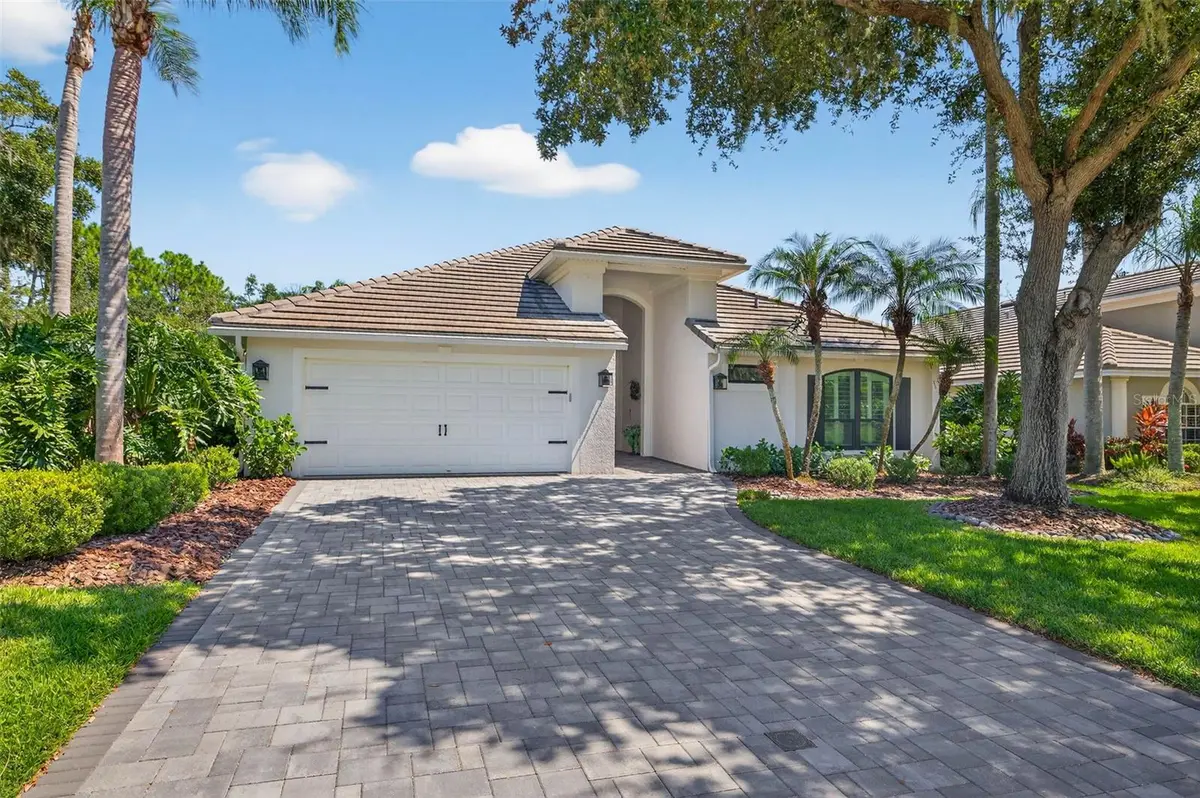
Welcome to this extensively upgraded 4-bedroom, 3-bath pool home with a 2-car garage in the highly desirable, guard-gated Cheval East community, ideally situated on a quiet dead-end street with tranquil pond views. At the heart of the home is a completely reimagined chef's kitchen, finished with quartz countertops, premium Bosch appliances, a professional-style oven, new dishwasher, and a distinctive Shaw sink and faucet imported from the UK. The oversized island anchors the living space and opens to expansive gathering and dining areas with volume ceilings and abundant natural light from new picture windows. Throughout the home, you'll find wood-look luxury vinyl plank flooring, designer Pottery Barn lighting and ceiling fans, and integrated Sonos in-ceiling speakers delivering whole-home audio. The thoughtfully designed split layout offers privacy and comfort with four spacious bedrooms and three full bathrooms. The primary suite enjoys peaceful water views and direct access to the lanai and pool. The spa-style ensuite features dual granite vanities, a built-in makeup station, garden tub, and separate walk-in shower. Secondary bedrooms are generously sized, and the additional bathrooms are well-appointed for family and guests. The oversized laundry room includes additional cabinetry, storage, folding space, and a utility sink — also ideal for crafts, hobbies, or home business use. Outdoor living is equally impressive, with a heated pool overlooking the pond and a large covered lanai designed for effortless entertaining and relaxed everyday enjoyment. The backyard also includes raised garden beds and a fenced dog run, blending function with lifestyle. Cheval is one of Tampa Bay's most sought-after master-planned communities, known for its 24-hour manned gates, mature landscaping, and resort-caliber setting. Residents have access to the Cheval Golf and Athletic Club with discounted membership opportunities, featuring a newly multi-million dollar renovated championship 18 hole golf course, racquet facilities, training programs, dining, youth camps, social events, and a state-of-the-art fitness center. Zoned for top-rated schools and conveniently located near the Veterans Expressway, shopping, dining, and medical centers. The HOA is low for the area — a rare value within Cheval.
Location
State FL
County Hillsborough
Community Cannes Village
Area 33558 - Lutz
Zoning SFR
Interior
Interior Features Ceiling Fans(s), Primary Bedroom Main Floor, Solid Surface Counters, Stone Counters
Heating Central
Cooling Central Air
Flooring Tile, Wood
Furnishings Unfurnished
Fireplace false
Appliance Dishwasher, Disposal, Microwave, Range, Refrigerator
Laundry Electric Dryer Hookup, Inside, Laundry Room, Washer Hookup
Exterior
Exterior Feature French Doors
Parking Features Driveway, Garage Door Opener
Garage Spaces 2.0
Fence Fenced
Pool Heated, In Ground
Community Features Deed Restrictions, Special Community Restrictions
Utilities Available Public
Amenities Available Fence Restrictions, Vehicle Restrictions
View Y/N Yes
Water Access No
View Water
Roof Type Tile
Porch Covered, Screened
Attached Garage true
Exposure West
Garage true
Private Pool Yes
Building
Lot Description Paved
Entry Level One
Foundation Block
Lot Size Range 1/4 to less than 1/2
Sewer Public Sewer
Water Public
Architectural Style Contemporary
Structure Type Stucco
New Construction false
Schools
Elementary Schools Mckitrick-Hb
Middle Schools Martinez-Hb
High Schools Steinbrenner High School
Others
Pets Allowed Yes
HOA Fee Include None
Senior Community No
Ownership Fee Simple
Monthly Total Fees $162
Acceptable Financing Cash, Conventional, FHA, VA Loan
Membership Fee Required Required
Listing Terms Cash, Conventional, FHA, VA Loan
Special Listing Condition None
Read Less
Want to know what your home might be worth? Contact us for a FREE valuation!

Our team is ready to help you sell your home for the highest possible price ASAP

© 2026 My Florida Regional MLS DBA Stellar MLS. All Rights Reserved.
Bought with Jamie Devine Brown, PA RE/MAX ALLIANCE GROUP
Nearby Locations
