
$400,000
$435,950
8.2%For more information regarding the value of a property, please contact us for a free consultation.
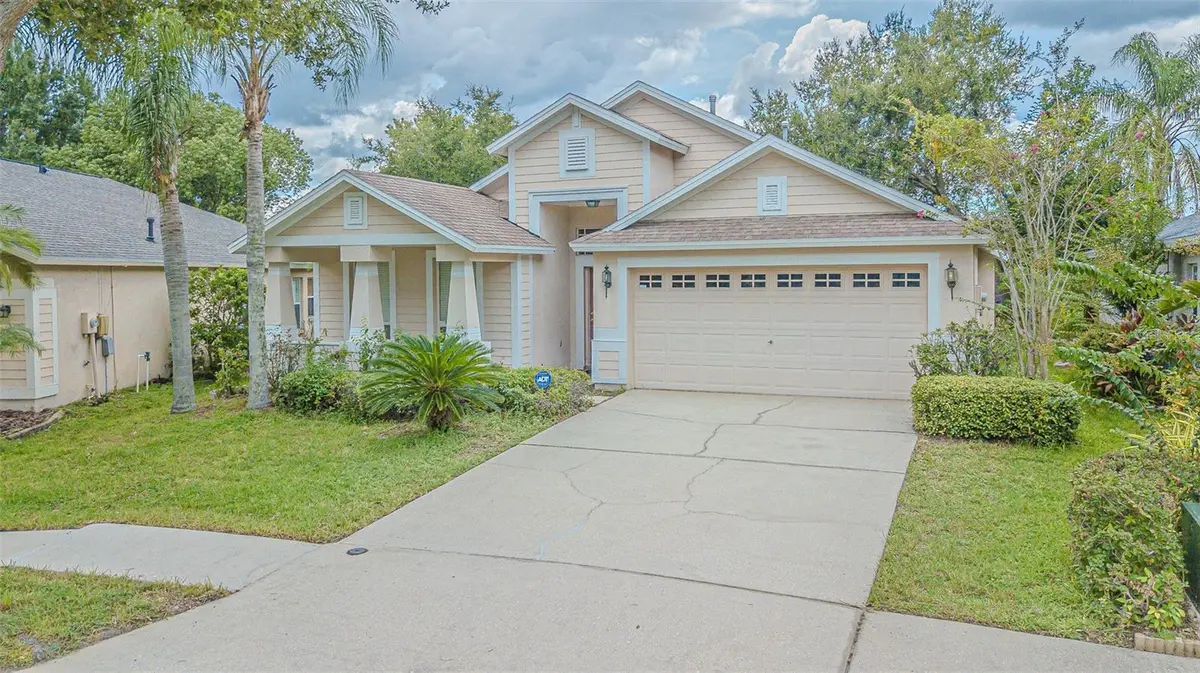
18024 ARBOR CREST DR Tampa, FL 33647
4 Beds
2 Baths
2,090 SqFt
Key Details
Sold Price $400,000
Property Type Single Family Home
Sub Type Single Family Residence
Listing Status Sold
Purchase Type For Sale
Square Footage 2,090 sqft
Price per Sqft $191
Subdivision Arbor Greene Ph 5 Unit 4
MLS Listing ID TB8489928
Sold Date 07/20/26
Bedrooms 4
Full Baths 2
Construction Status Completed
HOA Fees $10/ann
HOA Y/N Yes
Annual Recurring Fee 130.0
Year Built 2002
Annual Tax Amount $5,656
Lot Size 6,098 Sqft
Acres 0.14
Lot Dimensions 55.33x10⁸
Property Sub-Type Single Family Residence
Source Stellar MLS
Property Description
Pristine Waterfront Sanctuary. Don't miss this 4 bedrooms 2 bathrooms home in the highly sought after Arbor Greene community. Hillsborough top-rated schools! This 4-bedrooms home has open layout, high ceilings, Recent upgrades include a
New Roof Installed in December 2025,
New Gas Stove Installed in March 2026,
New AC units 2020, New Refrigerator, New Dishwasher in 2021, New Washer & Dryer installed in 2021.
New Garbage Disposal Installed in December 2025.
Location
State FL
County Hillsborough
Community Arbor Greene Ph 5 Unit 4
Area 33647 - Tampa / Tampa Palms
Zoning PD-A
Interior
Interior Features Cathedral Ceiling(s), Eat-in Kitchen, Primary Bedroom Main Floor, Thermostat, Window Treatments
Heating Central, Natural Gas
Cooling Central Air
Flooring Carpet, Ceramic Tile, Laminate
Furnishings Unfurnished
Fireplace false
Appliance Dishwasher, Disposal, Dryer, Gas Water Heater, Microwave, Range, Refrigerator, Washer
Laundry Gas Dryer Hookup, In Kitchen
Exterior
Exterior Feature Private Mailbox, Private Yard, Sidewalk, Sliding Doors
Garage Spaces 2.0
Fence Chain Link, Fenced
Community Features Clubhouse, Deed Restrictions, Gated Community - Guard, Park, Playground
Utilities Available BB/HS Internet Available, Electricity Available, Fire Hydrant, Natural Gas Connected, Sewer Connected, Water Connected
Amenities Available Clubhouse, Gated
Waterfront Description Lake Front
View Y/N Yes
Water Access No
View Water
Roof Type Shingle
Attached Garage true
Exposure Northeast
Garage true
Private Pool No
Building
Lot Description Cul-De-Sac, City Limits, Sidewalk, Street Dead-End, Paved
Story 1
Entry Level One
Foundation Slab
Lot Size Range 0 to less than 1/4
Sewer Public Sewer
Water Public
Architectural Style Bungalow
Structure Type Block
New Construction false
Construction Status Completed
Schools
Elementary Schools Hunter'S Green-Hb
Middle Schools Benito-Hb
High Schools Wharton-Hb
Others
Pets Allowed Yes
HOA Fee Include None
Senior Community No
Ownership Fee Simple
Monthly Total Fees $10
Acceptable Financing Cash, Conventional
Membership Fee Required Required
Listing Terms Cash, Conventional
Special Listing Condition None
Read Less
Want to know what your home might be worth? Contact us for a FREE valuation!

Our team is ready to help you sell your home for the highest possible price ASAP

© 2026 My Florida Regional MLS DBA Stellar MLS. All Rights Reserved.
Bought with Ainsley Daux, P.A. FLORIDA REALTY
Nearby Locations
