
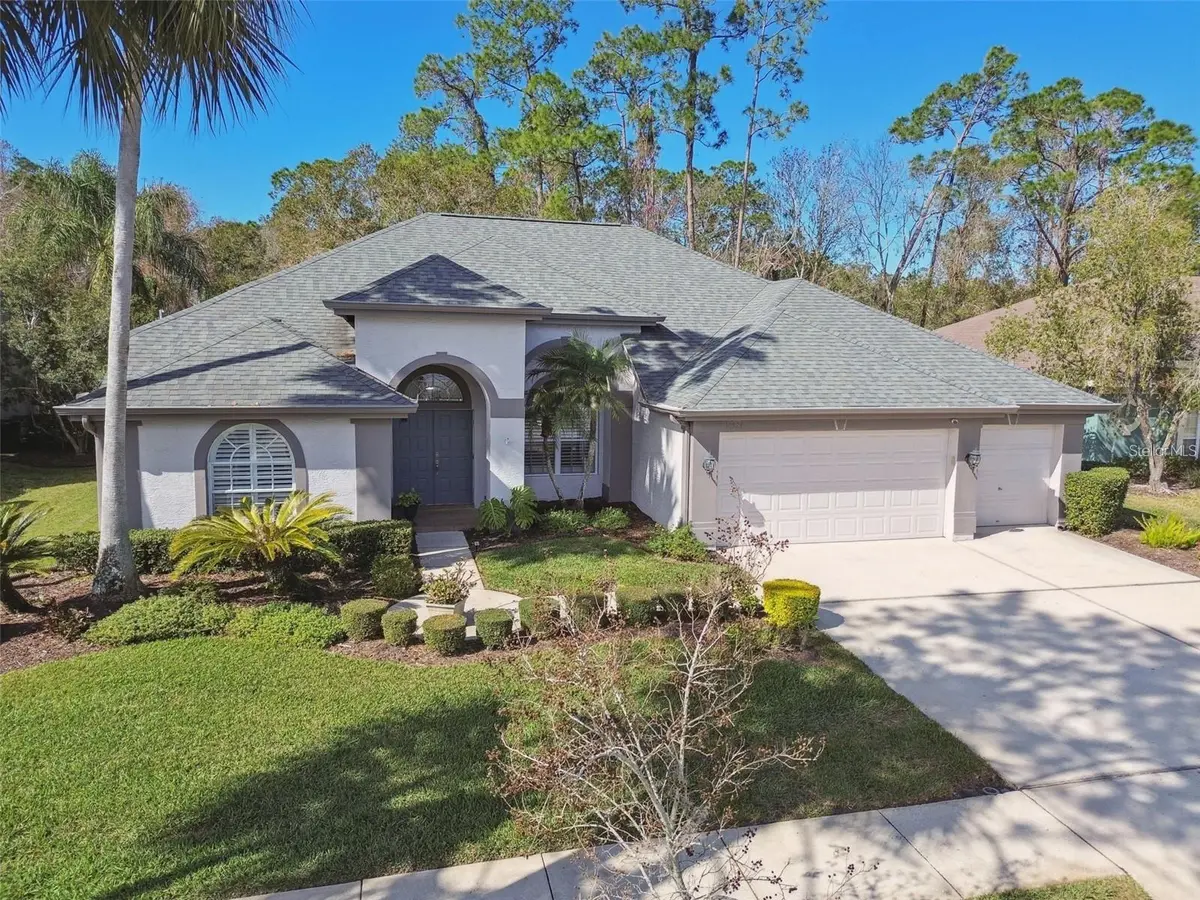
$1,150,000
$1,175,000
2.1%For more information regarding the value of a property, please contact us for a free consultation.
10524 GREENCREST DR Tampa, FL 33626
4 Beds
4 Baths
3,278 SqFt
Key Details
Sold Price $1,150,000
Property Type Single Family Home
Sub Type Single Family Residence
Listing Status Sold
Purchase Type For Sale
Square Footage 3,278 sqft
Price per Sqft $350
Subdivision Westchase Sec 303
MLS Listing ID TB8534681
Sold Date 08/27/26
Bedrooms 4
Full Baths 4
HOA Fees $39/ann
HOA Y/N Yes
Annual Recurring Fee 477.0
Year Built 1999
Annual Tax Amount $12,492
Lot Size 10,018 Sqft
Acres 0.23
Lot Dimensions 85x120
Property Sub-Type Single Family Residence
Source Stellar MLS
Property Description
This stunning pool home in award-winning Westchase offers the perfect blend of style, comfort, and luxury. Situated in the 24-hour guard-gated community of The Greens, this meticulously maintained property features a highly flexible floor plan anchored by four main-level bedrooms and multiple distinct living spaces. The layout uniquely offers two brilliant options for an in-law or au pair suite, with the main-floor study or den connecting directly to the third guest bedroom and bathroom, while the expansive second-floor bonus room with its newly added full bath can serve as a completely separate upper-level guest suite or fifth bedroom complete with its own living area or office. Step inside to find a light-filled open-concept interior elevated by elegant crown molding, engineered hardwood flooring, plantation shutters, and motorized window treatments. The heart of the home is the updated chef's kitchen, showcasing crisp white cabinetry, new custom backsplash tile, quartz countertops, a large center island with a wine fridge, double oven, French door refrigerator, cooktop, and dishwasher. The kitchen flows seamlessly into the family room, which is centered around a custom-built entertainment center with a sleek electric fireplace. The primary suite serves as a peaceful retreat with ample closet space and a spa-style ensuite bath featuring a free-standing tub and custom shower. Outside, the screened lanai overlooks a pristine Pebble Tech saltwater pool equipped with a solar heater and variable-speed pump. Along with the new fourth bathroom, notable mechanical upgrades include a brand-new HVAC system and a whole-home Generac generator for complete peace of mind. Residents enjoy low HOA fees and fantastic community amenities, including two swim, tennis, and pickleball centers, all while living in one of the area's top-rated golf course communities.
Location
State FL
County Hillsborough
Community Westchase Sec 303
Area 33626 - Tampa/Northdale/Westchase
Zoning PD
Rooms
Other Rooms Bonus Room, Den/Library/Office
Interior
Interior Features Built-in Features, Ceiling Fans(s), Crown Molding, Eat-in Kitchen, High Ceilings, Open Floorplan, Primary Bedroom Main Floor, Solid Wood Cabinets, Split Bedroom, Stone Counters, Walk-In Closet(s), Wet Bar, Window Treatments
Heating Natural Gas
Cooling Central Air
Flooring Ceramic Tile, Hardwood
Fireplaces Type Electric, Family Room, Ventless
Furnishings Unfurnished
Fireplace true
Appliance Built-In Oven, Convection Oven, Cooktop, Dishwasher, Disposal, Dryer, Gas Water Heater, Microwave, Range Hood, Refrigerator, Wine Refrigerator
Laundry Laundry Room
Exterior
Exterior Feature Sidewalk
Parking Features Driveway, Garage Door Opener
Garage Spaces 3.0
Pool Auto Cleaner, Child Safety Fence, Heated, In Ground, Outside Bath Access, Salt Water, Screen Enclosure, Solar Heat
Community Features Deed Restrictions, Gated Community - Guard, Golf, Irrigation-Reclaimed Water, Park, Playground, Pool, Sidewalks, Tennis Court(s), Street Lights
Utilities Available BB/HS Internet Available, Cable Available, Electricity Connected, Fire Hydrant, Natural Gas Connected, Sewer Connected, Sprinkler Recycled, Underground Utilities, Water Connected
Amenities Available Basketball Court, Fence Restrictions, Gated, Park, Pickleball Court(s), Playground, Pool, Tennis Court(s), Trail(s)
View Y/N No
Water Access No
View Golf Course
Roof Type Shingle
Porch Covered, Enclosed, Patio, Screened
Attached Garage true
Exposure East
Garage true
Private Pool Yes
Building
Story 2
Entry Level Two
Foundation Slab
Lot Size Range 0 to less than 1/4
Sewer Public Sewer
Water None
Architectural Style Florida
Structure Type Block
New Construction false
Schools
Elementary Schools Westchase-Hb
Middle Schools Davidsen-Hb
High Schools Alonso-Hb
Others
Pets Allowed Breed Restrictions, Yes
HOA Fee Include Guard - 24 Hour,Pool,Recreational Facilities
Senior Community No
Ownership Fee Simple
Monthly Total Fees $39
Acceptable Financing Cash, Conventional, FHA, VA Loan
Membership Fee Required Required
Listing Terms Cash, Conventional, FHA, VA Loan
Special Listing Condition None
Read Less
Want to know what your home might be worth? Contact us for a FREE valuation!

Our team is ready to help you sell your home for the highest possible price ASAP

© 2026 My Florida Regional MLS DBA Stellar MLS. All Rights Reserved.
Bought with Rock Scaglione KELLER WILLIAMS SOUTH TAMPA
Nearby Locations
