
$1,465,000
$1,496,500
2.1%For more information regarding the value of a property, please contact us for a free consultation.
1511 S SHERIDAN FOREST DR Tampa, FL 33629
4 Beds
5 Baths
4,110 SqFt
Key Details
Sold Price $1,465,000
Property Type Single Family Home
Sub Type Single Family Residence
Listing Status Sold
Purchase Type For Sale
Square Footage 4,110 sqft
Price per Sqft $356
Subdivision Sheridan Sub
MLS Listing ID TB8513159
Sold Date 09/10/26
Bedrooms 4
Full Baths 4
Half Baths 1
HOA Y/N No
Year Built 1970
Annual Tax Amount $14,737
Lot Size 9,147 Sqft
Acres 0.21
Lot Dimensions 73x125
Property Sub-Type Single Family Residence
Source Stellar MLS
Property Description
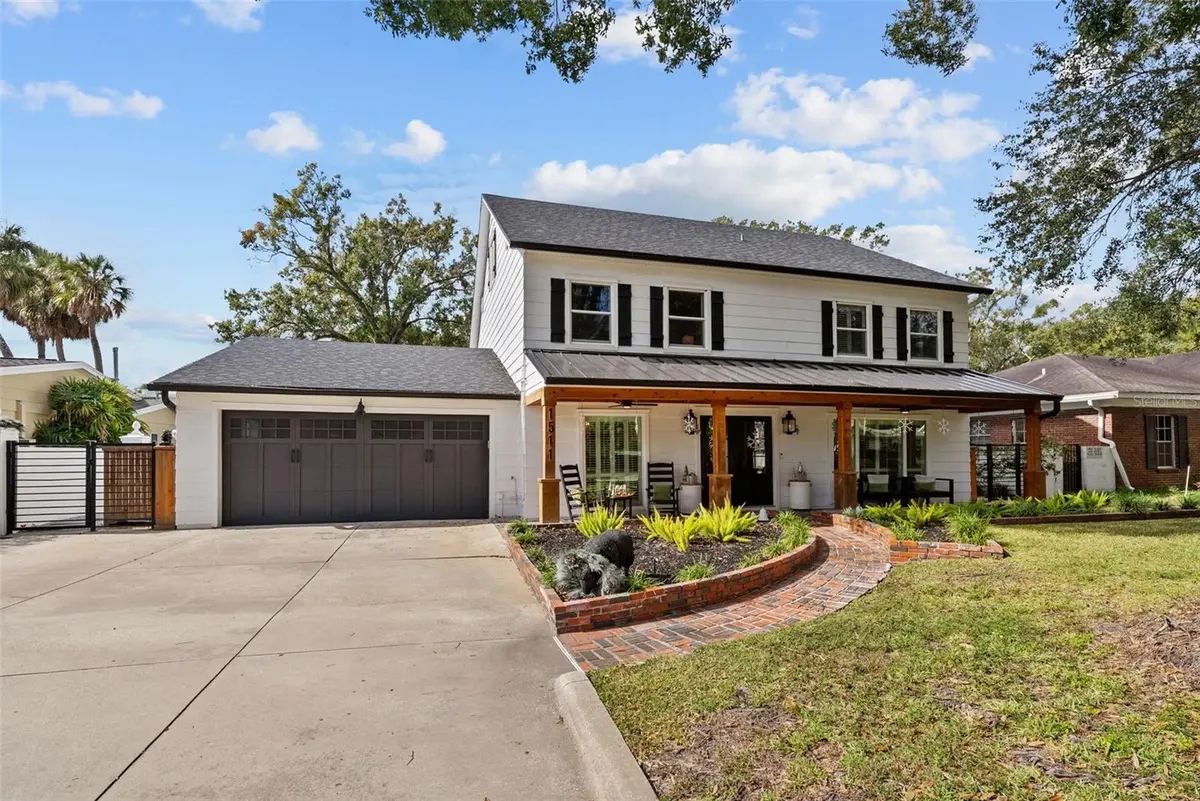
Tucked away on a quiet cul-de-sac in the heart of South Tampa, this reimagined modern farmhouse blends timeless architecture with modern lifestyle. Behind its classic façade is a thoughtfully transformed home designed for effortless living, entertaining, and connection. Sunlight fills the open interiors, flowing seamlessly from the inviting front living room to the expansive family room that opens directly to the outdoors—perfect for everything from cocktail hours to cozy movie nights and weekend brunches. At the heart of the home is a brand-new chef's kitchen with a dedicated bar area, outfitted with high-end GE Café appliances, a gas range, wine fridge, and generous custom cabinetry—ideal for both cooking and gathering. An adjacent flex room offers versatility as a home gym, creative studio, or stylish workspace. Sliding doors lead to a private backyard retreat featuring a sparkling pool, paver deck, outdoor kitchen, gas fireplace, and café lighting—an entertainer's oasis designed for unforgettable evenings. Upstairs, the primary suite feels like a boutique escape with dual walk-in closets and a spa-inspired bath. Two guest bedrooms share a chic Jack-and-Jill bath, while a third-floor retreat offers ideal privacy for guests, an au pair, or a quiet escape. Completely move-in ready with new AC systems (2025), newer roof (2023), pool heater (2023), landscape lighting (2022), lanai (2020), and a 110V EV charger in the garage. Within walking distance to Mabry, Coleman, and St. Mary's, this home captures the art of living beautifully in South Tampa.
Location
State FL
County Hillsborough
Community Sheridan Sub
Area 33629 - Tampa / Palma Ceia
Zoning RS-75
Interior
Interior Features Built-in Features, Ceiling Fans(s), Open Floorplan, Solid Surface Counters, Solid Wood Cabinets, Stone Counters, Walk-In Closet(s), Wet Bar, Window Treatments
Heating Central
Cooling Central Air
Flooring Ceramic Tile, Wood
Fireplaces Type Wood Burning
Furnishings Negotiable
Fireplace true
Appliance Dishwasher, Disposal, Dryer, Freezer, Gas Water Heater, Microwave, Range, Refrigerator, Tankless Water Heater, Washer, Wine Refrigerator
Laundry Laundry Room
Exterior
Exterior Feature Outdoor Grill, Outdoor Kitchen, Outdoor Shower
Parking Features Guest, RV Garage
Garage Spaces 2.0
Fence Masonry
Pool Gunite, Heated, In Ground
Community Features Dog Park, Playground, Pool, Sidewalks
Utilities Available Public
View Y/N No
Water Access No
View Pool, Trees/Woods
Roof Type Shingle
Porch Enclosed, Front Porch, Rear Porch, Screened
Attached Garage true
Exposure East
Garage true
Private Pool Yes
Building
Story 3
Entry Level Three Or More
Foundation Slab
Lot Size Range 0 to less than 1/4
Sewer Public Sewer
Water Public
Architectural Style Bungalow, Cape Cod, Contemporary
Structure Type Block,Cement Siding
New Construction false
Schools
Elementary Schools Dale Mabry Elementary-Hb
Middle Schools Coleman-Hb
High Schools Plant-Hb
Others
Pets Allowed Cats OK, Dogs OK
Senior Community No
Ownership Fee Simple
Acceptable Financing Cash, Conventional, VA Loan
Listing Terms Cash, Conventional, VA Loan
Special Listing Condition None
Read Less
Want to know what your home might be worth? Contact us for a FREE valuation!

Our team is ready to help you sell your home for the highest possible price ASAP

© 2026 My Florida Regional MLS DBA Stellar MLS. All Rights Reserved.
Bought with Non-Member Agent STELLAR NON-MEMBER OFFICE
Nearby Locations
