
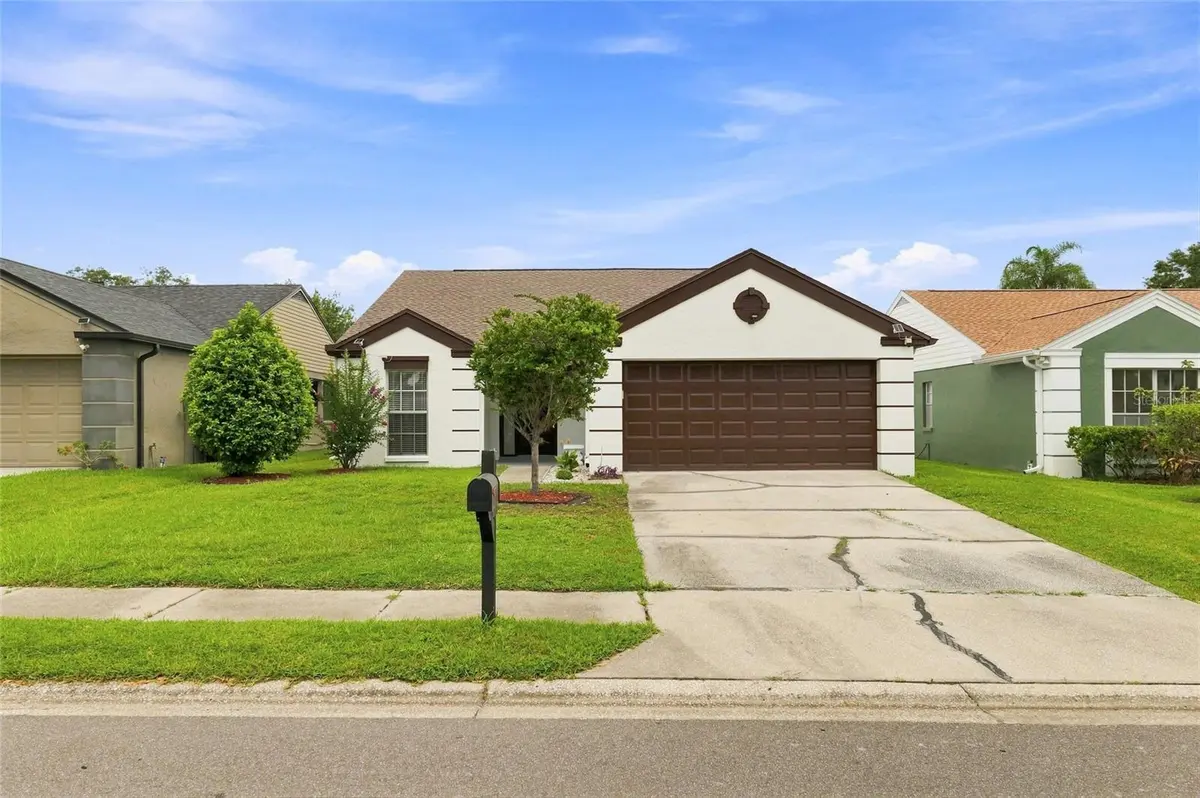
$485,000
$469,900
3.2%For more information regarding the value of a property, please contact us for a free consultation.
5033 CYPRESS TRACE DR Tampa, FL 33624
3 Beds
2 Baths
1,414 SqFt
Key Details
Sold Price $485,000
Property Type Single Family Home
Sub Type Single Family Residence
Listing Status Sold
Purchase Type For Sale
Square Footage 1,414 sqft
Price per Sqft $342
Subdivision Cypress Trace
MLS Listing ID TB8540251
Sold Date 09/30/26
Bedrooms 3
Full Baths 2
HOA Fees $58/mo
HOA Y/N Yes
Annual Recurring Fee 696.0
Year Built 1987
Annual Tax Amount $5,417
Lot Size 5,227 Sqft
Acres 0.12
Lot Dimensions 50x105
Property Sub-Type Single Family Residence
Source Stellar MLS
Property Description
Virtually Staged. Welcome to this beautifully maintained 3-bedroom, 2-bath pool home located in the highly desirable Carrollwood Village community. This residence offers a bright and inviting layout with a spacious 2-car garage, a screened-in pool, and a fully fenced backyard—ideal for privacy and outdoor enjoyment. The home features well-kept interiors, comfortable living areas, and a seamless connection between indoor and outdoor spaces. Situated in a sought-after neighborhood known for its mature landscaping, walking paths, and convenient access to shopping, dining, and major roadways, this property combines comfort, location, and lifestyle. A wonderful opportunity to own a charming pool home in one of Tampa's most established communities.
Location
State FL
County Hillsborough
Community Cypress Trace
Area 33624 - Tampa / Northdale
Zoning PD
Interior
Interior Features Ceiling Fans(s), Living Room/Dining Room Combo, Solid Surface Counters, Thermostat, Walk-In Closet(s)
Heating Central
Cooling Central Air
Flooring Tile
Furnishings Unfurnished
Fireplace false
Appliance Electric Water Heater, Microwave, Range, Refrigerator
Laundry Inside
Exterior
Exterior Feature Rain Gutters, Sidewalk
Garage Spaces 2.0
Fence Fenced
Pool Gunite
Utilities Available Public
View Y/N No
Water Access No
View City
Roof Type Shingle
Attached Garage true
Exposure South
Garage true
Private Pool Yes
Building
Story 1
Entry Level One
Foundation Slab
Lot Size Range 0 to less than 1/4
Sewer Public Sewer
Water Public
Architectural Style Contemporary
Structure Type Concrete,Stucco
New Construction false
Schools
Elementary Schools Essrig-Hb
Middle Schools Hill-Hb
High Schools Gaither-Hb
Others
Pets Allowed Yes
Senior Community No
Ownership Fee Simple
Monthly Total Fees $58
Acceptable Financing Cash, Conventional, FHA, Other, VA Loan
Membership Fee Required Required
Listing Terms Cash, Conventional, FHA, Other, VA Loan
Special Listing Condition None
Read Less
Want to know what your home might be worth? Contact us for a FREE valuation!

Our team is ready to help you sell your home for the highest possible price ASAP

© 2026 My Florida Regional MLS DBA Stellar MLS. All Rights Reserved.
Bought with Cindy Greco EXP REALTY LLC
Nearby Locations
