
$380,000
$395,000
3.8%For more information regarding the value of a property, please contact us for a free consultation.
9831 GINGERWOOD DR Tampa, FL 33626
2 Beds
2 Baths
1,544 SqFt
Key Details
Sold Price $380,000
Property Type Single Family Home
Sub Type Villa
Listing Status Sold
Purchase Type For Sale
Square Footage 1,544 sqft
Price per Sqft $246
Subdivision Westchase Sec 414
MLS Listing ID TB8528894
Sold Date 10/02/26
Bedrooms 2
Full Baths 2
Construction Status Completed
HOA Fees $347/mo
HOA Y/N Yes
Annual Recurring Fee 4644.0
Year Built 1998
Annual Tax Amount $3,615
Lot Size 9,147 Sqft
Acres 0.21
Property Sub-Type Villa
Source Stellar MLS
Property Description
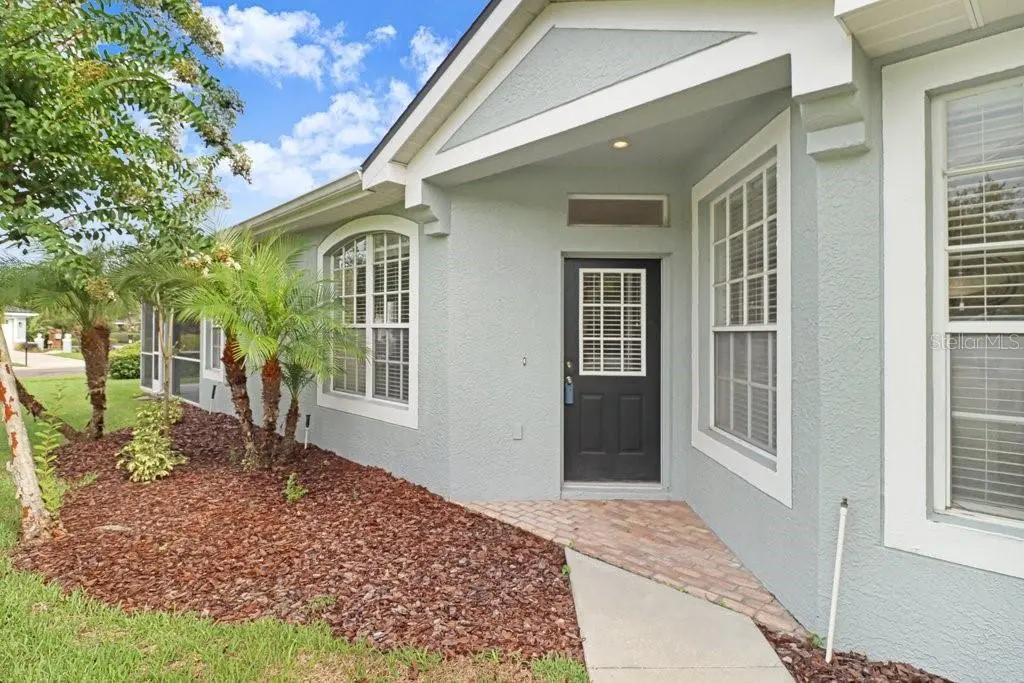
This single story Villa in the gated Woodbridge Community of Westchase offers maintenance free living in a lovely quiet neighborhood. The home features an abundance of light with a large open family room including high ceilings. The spacious kitchen and dining room features neutral tile, a breakfast bar and an ample closet pantry. A split bedroom plan gives everyone their own bathroom and privacy. The master bedroom features an ensuite bathroom with a large walk in closet. An extra living space give you multiple options for use as a den, office, library or game room. A screened in lanai offers additional Florida living space. The Woodbridge community offers their own private community pool and as a member of the Westchase Community you have access to additional pools and tennis courts. A great location with plenty of shopping, restaurants, a public golf course, parks, playgrounds, and nature trails. Convenient access to the Veterans Expressway makes getting to Tampa, the airport, Clearwater and St Petersburg easy as can be!
Location
State FL
County Hillsborough
Community Westchase Sec 414
Area 33626 - Tampa/Northdale/Westchase
Zoning PD
Rooms
Other Rooms Den/Library/Office, Inside Utility
Interior
Interior Features Eat-in Kitchen, Split Bedroom, Walk-In Closet(s), Window Treatments
Heating Heat Pump
Cooling Central Air
Flooring Carpet, Ceramic Tile
Furnishings Unfurnished
Fireplace false
Appliance Dishwasher, Gas Water Heater, Range, Refrigerator
Laundry Laundry Room
Exterior
Exterior Feature Rain Gutters, Sidewalk
Parking Features Garage Door Opener, Garage Faces Side
Garage Spaces 2.0
Community Features Gated Community - No Guard, Pool, Sidewalks
Utilities Available Cable Connected, Public
Amenities Available Gated, Maintenance, Pool, Tennis Court(s)
View Y/N No
Water Access No
Roof Type Shingle
Porch Enclosed, Screened
Attached Garage true
Exposure East
Garage true
Private Pool No
Building
Lot Description Corner Lot, Landscaped, Sidewalk, Street Dead-End, Paved
Story 1
Entry Level One
Foundation Slab
Lot Size Range 0 to less than 1/4
Sewer Public Sewer
Water Public
Architectural Style Contemporary
Structure Type Stucco
New Construction false
Construction Status Completed
Schools
Elementary Schools Westchase-Hb
Middle Schools Davidsen-Hb
High Schools Alonso-Hb
Others
Pets Allowed Cats OK, Dogs OK, Yes
HOA Fee Include Pool,Maintenance Structure,Maintenance Grounds,Private Road
Senior Community No
Ownership Fee Simple
Monthly Total Fees $387
Acceptable Financing Cash, Conventional, FHA, VA Loan
Membership Fee Required Required
Listing Terms Cash, Conventional, FHA, VA Loan
Num of Pet 2
Special Listing Condition None
Read Less
Want to know what your home might be worth? Contact us for a FREE valuation!

Our team is ready to help you sell your home for the highest possible price ASAP

© 2026 My Florida Regional MLS DBA Stellar MLS. All Rights Reserved.
Bought with Eric Anderson KELLER WILLIAMS TAMPA PROPERTIES
Nearby Locations
